

Design to Scale. Design to Society. Design to Stories.
D2S is a multidisciplinary design studio working across a wide range of scales and fields, including art, fashion, industrial design, product design, interior design, architecture, and landscape design.
We address the challenges and needs facing society, proposing the most appropriate concept, scale, and form for each project.
Let’s design new stories together.



Shared Strata
Scale : Architecture, Landscape
Design Categories : Lookout, Park
Location : Hokkaido
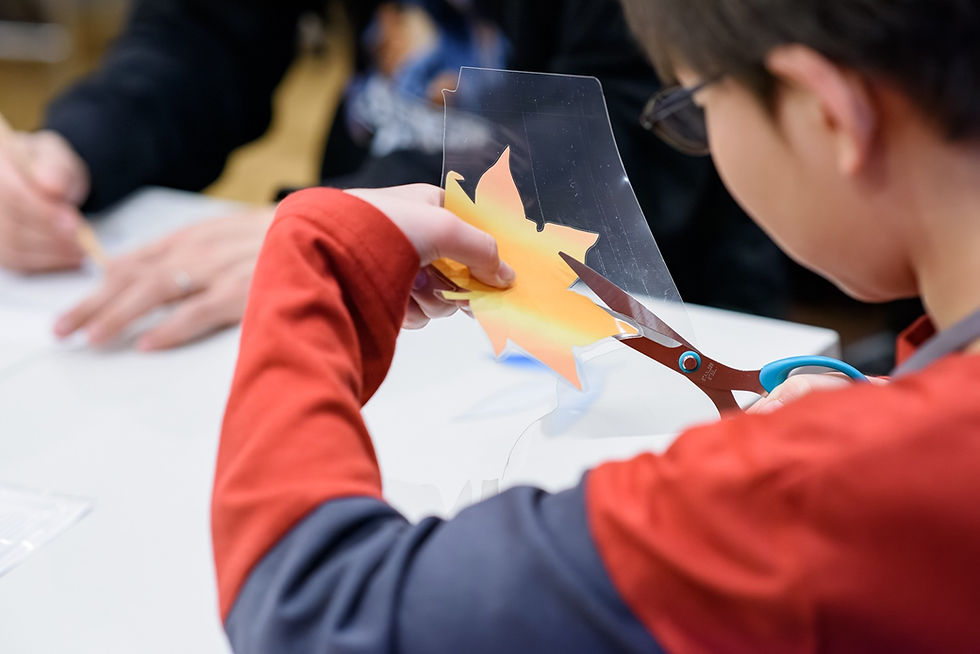
A memorial tower cherished by the local community once stood on this site. In its place, we propose a new landscape in which the ground gently rises to form a walkable viewing platform. Its layered walls, evocative of geological strata, are adorned with leaf-shaped elements created through workshops with local children, symbolizing the rich natural environment of Hokkaido.
These elements are made from the reused exterior cladding of the former tower. As each participant adds their own touch and memory to the material that once formed the structure, the legacy of the tower is not lost but carried forward into a new landscape.
Memories of the past, the ongoing activities of the community, and the natural environment of Hokkaido accumulate like geological layers, forming an open monument that continues to grow over time and carries these shared memories into the future.

Grounded Living
Scale : Architecture
Design Categories : Apartment Building
location : Tokyo
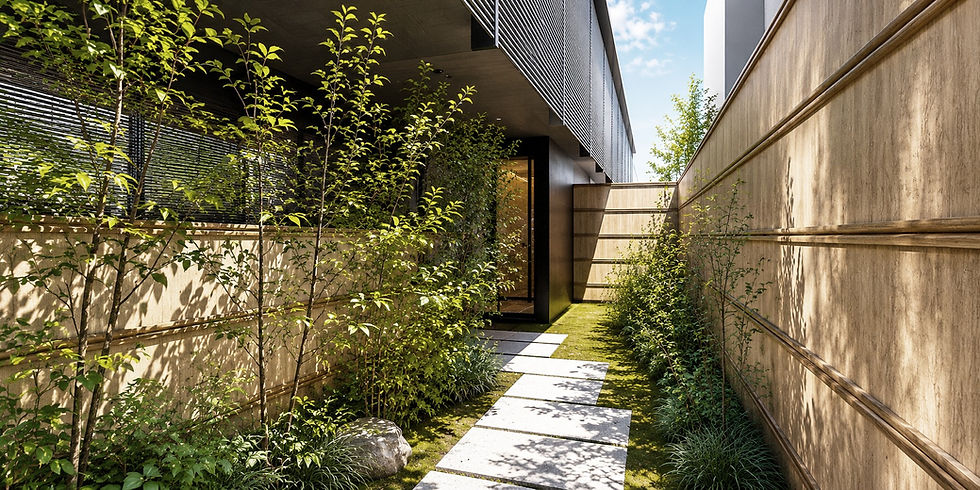
This collective housing project reinterprets Japan’s floor-seated culture through a contemporary architectural language, with the entire building wrapped in a metallic screen inspired by traditional sudare. Rather than acting as a wall that separates the dwelling from the city, the screen forms a soft boundary that filters light, wind, greenery, and the subtle presence of people. Its appearance changes with the viewing angle and time of day, while gently controlling sunlight and outside views to create a layered threshold between the street and the home.
Inside each residence, sunken benches, engawa-like spaces, and changes in floor level encourage ways of living close to the floor—sitting, reclining, and looking outward. From this lowered viewpoint, shifting light and greenery unfold through the metallic screen. By bringing together the screen and floor-seated living, the project creates a rich everyday environment in which the body, space, dwelling, and surrounding environment remain gently connected.




.jpg)
.jpg)
.jpg)
Niwa Bus
Scale : Industrial
Design Categories : Autonomous Bus
Location : Tokyo
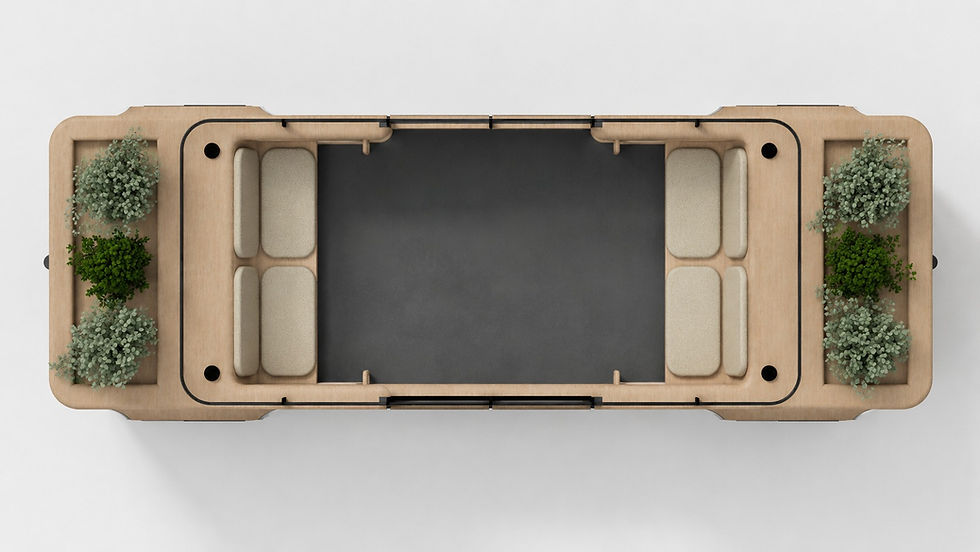
This bus integrates a “garden” cultivated together with local residents into a familiar means of transportation. Flower beds are incorporated into both the vehicle and its bus stops, allowing residents to plant flowers, care for them, and gradually create a landscape to which the community can feel attached. Changing with the seasons, the plants bring visual enjoyment to passengers and passersby while offering small moments of comfort during travel and while waiting for the bus. Planting and maintenance activities also encourage interaction across generations and social backgrounds, transforming the bus and its stops into new places for community communication. More than simply transporting people, the bus grows through the care of local residents, carrying the memories and pride of the community as it travels. It aims to become a form of public transportation that will be cherished by the region for many years.

Rattan Windscape
Scale : Art
Design Categories : Rest Pavilion
Location : Hyogo
Rattan furniture-making techniques were introduced to Japan in the early Meiji period, spreading from ports such as Kobe and Yokohama into everyday life through chairs, lounge chairs, and other furnishings. In Rokko, the history of rattan is closely connected to the area’s “haikara” culture—a modern lifestyle shaped by embracing foreign influences and adapting them to Japan’s climate and customs.
This pavilion reinterprets rattan baskets as an architectural material. The woven structure softens direct sunlight while allowing air to pass through, creating a naturally cooler environment. Inside, rattan wind chimes respond to the breeze, transforming invisible air movement into sound. Through light, wind, and sound, the pavilion creates a sensory experience of coolness and presents a contemporary landscape rooted in Rokko’s climate and its spirit of cultural reinterpretation.


photo : Tomoko Hirayanagi

Boathouse Retreats
Scale : Architecture
Design Categories : Hotel / Villa
Location : Niigata
Conceived as part of a broader resort development that transforms lakes and coastal waters into new routes of travel, this villa-style retreat is designed to be approached by boat. Traditional boathouse architecture is reinterpreted for a contemporary hospitality experience, retaining its narrow frontage and low-rise scale while arranging living spaces, bedrooms, bathing areas, and spa functions in a sequence extending toward the water. Each villa has its own private jetty, allowing guests to travel across the lake and arrive directly at their accommodation. Blending into the surrounding landscape, the project proposes a new form of resort in which water, architecture, movement, and stay become part of one continuous experience.


Herbal Commons
Scale : Architecture, Industrial
Design Categories : SPA, Retail Shop, Cafe, Mobile Hotel
location : Niigata
This wellness destination reinterprets the island’s traditional medicinal-herb culture through bathing, dining, shopping, and accommodation. Centered around a spa offering herbal baths and medicinal-herb saunas, the facility also includes a retail area for herb-based products and a small café where guests can enjoy herbal teas, Japanese teas, and medicinal cuisine after bathing. Together, these programs create a continuous experience that gently restores both body and mind.
Medicinal-herb gardens at ground level and across the rooftops make cultivation itself part of the architecture, connecting the experiences of growing, bathing, tasting, and resting throughout the facility. Mobile accommodation units will also be deployed across the island, linking the project with the distinctive nature and culture of different areas. By extending the herbal experience throughout the island, the project proposes a new way of travelling and staying—one in which visitors restore themselves while discovering the unique character of each region.


Floating Frost
Scale : Product
Design Categories : Glass Dish
Location : Chiba
This vessel brings together two distinct qualities of glass: the clarity of transparency and the soft, diffused beauty of a frosted surface.
Within a transparent glass form, a frosted spherical volume appears to float in midair. The contrast between clear glass, which allows light to pass through, and the matte surface, which gently receives and diffuses it, enhances the character of each material.
Composed of two parts—a dish and a lid—the vessel softly reveals hints of the food within while closed. When the lid is lifted, its color, form, and aroma emerge as a single scene. By embracing the expressive possibilities of glass, the design transforms not only the presentation of food, but also the acts of enclosing, revealing, and opening into part of the dining experience.
.jpg)

.jpg)
.jpg)
.jpg)
.jpg)
.jpg)
.jpg)
.jpg)
.jpg)
Growing Fragrance
Scale : Architecture
Design Categories : Public Restroom
Location : Tokyo
This public restroom is envisioned as a community hub where local residents come together to plant, nurture, and enjoy fragrant plants. Every washbasin faces a “Fragrance Garden,” allowing visitors to experience seasonal flowers, greenery, and gentle scents while washing their hands. In this way, the project transforms the often enclosed and negative image of a public toilet into a bright, well-ventilated, and welcoming place that feels like a neighborhood garden.
The building is composed of a cluster of small boxes, which extend beyond the restroom functions to support community activities. Some become flower beds, while others serve as benches, worktables, or places to gather. Rather than being merely a facility for practical use, the restroom becomes an open public space where people meet, care for plants, and gradually develop a sense of attachment to the place.
%2B.jpg)

%2B.jpg)
%2B.jpg)
%2B.jpg)
%2B.jpg)
%2B.jpg)
%2B.jpg)
Brewing Landscape
Scale : Architecture
Design Categories : Showroom, Cafe
Location : Niigata
We conceived the showroom not simply as an exhibition space, but as a place to experience both the process of sake brewing and the landscape of the site. A tube-like showroom is inserted through the large, simple volume of the brewery, like a small wooden vessel penetrating the building. The contrast between the functional, restrained architecture of the brewery and the warm timber interior creates a distinct spatial experience, drawing visitors into the world of sake making.
As the tube passes through the brewery, it frames views into the production and storage spaces, allowing visitors to sense the time and processes through which sake is made and matured. At the same time, the experience extends beyond the interior toward the expansive landscape surrounding the site.
By connecting sake, brewery, and landscape through a single architectural sequence, the project proposes a unique form of sake brewery that could only exist in this particular place.


Under the Jomon Sky
Scale : Architecture, Landscape
Design Categories : Museum / Art Museum
Location : Niigata
We designed a museum that reinterprets the structural and spatial qualities of Jomon dwellings as a new cultural hub for the community. The architecture reconstructs the primal experience of being sheltered by the earth, as in a pit dwelling, while daylight enters through distinctive skylights from above. Taking advantage of the site’s natural changes in elevation, an artificial ground plane is established at the second-floor level, allowing visitors to access the museum from both the lower ground and the upper level. The partially sunken first floor accommodates not only exhibitions but also spaces for local activities and social interaction. Developed in collaboration with a local NPO, the project reflects discussions about events and everyday use, creating an open museum that preserves the memory of the Jomon period while continuing to evolve with the community.

Almost a Log
Scale : Furniture
Design Categories : Chair
Location : Gunma
In the process of sawing logs into standard lumber, curved and irregular sections near the bark are often left behind. Although these pieces retain sufficient strength and character, they are typically treated as waste simply because they fall outside standardized dimensions.
This chair reconsiders such leftover material as its primary resource. Offcuts produced during the manufacture of standard 2×4 lumber are arranged side by side and tightly bound with wire to form a structural surface, while the integrated seat further reinforces the overall rigidity. Branches from locally grown trees are inserted into the back, preserving the natural grain, knots, and irregular forms unique to each piece of wood.
Rather than refining timber into a uniform material, the design embraces the forms that exist between log and product. By making use of what would otherwise be discarded, the chair proposes a way of creating furniture that conserves resources while celebrating the individuality and natural expression of wood.



Echoes of Fire
Scale : Art
Design Categories : Rest Pavilion
Location : Niigata
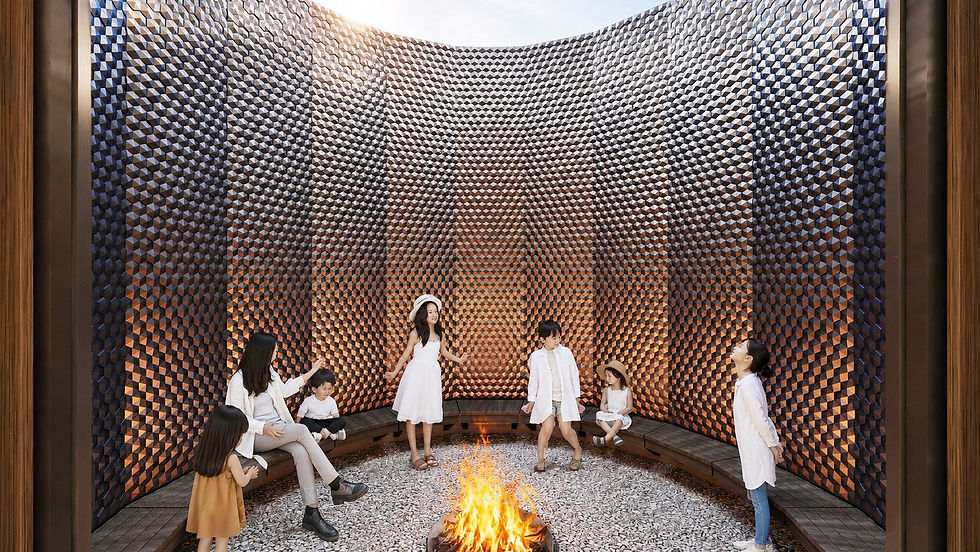
Within a forest where Jomon archaeological remains lie beneath the ground, this installation creates a place to experience and enjoy the “small energies” embedded in everyday local life. The idea originates from familiar scenes in the community—wood-burning stoves, open fires, and people naturally gathering around a flame.
At the center of a space reminiscent of a Jomon pit dwelling, a hearth is placed beneath an opening to the sky. By bringing together fire and daylight, the installation reconnects contemporary life with the long-standing relationship between people, nature, and flame. Reflective interior surfaces scatter the flickering light of the fire and the colors of the sky, amplifying these subtle energies throughout the space.
An engawa-like entrance and benches surrounding the hearth invite people to rest, talk, watch the fire, and share food. Rather than being an object simply to be viewed, the installation becomes a communal resting place where people can gather naturally and rediscover the richness of local life, changing seasons, and the small energies that shape the character of this place.


Kitchen Mountain
Scale : Architecture + Renovation
Design Categories : Office Building
Location : Hokkaido
By renovating and extending an existing building, this project reconsiders what it means to “come together and work” in the post-pandemic era. As work becomes increasingly independent of place, the office gains renewed value as a space where people meet, communicate, and build relationships.
A kitchen is placed on each floor, creating diverse settings where everyday interactions through food and breaks naturally connect with internal communication, informal discussions, and meetings with clients. These kitchens become social hubs that support both collaboration and well-being.
Greenery is layered across the rooftop and throughout the building, creating a vertical continuity of nature within the city. Wooden louvers wrap the façade to reduce solar heat gain while giving the building a distinctive expression. Together with the cascading greenery, they form a new “mountain” in the urban landscape—a workplace where working, gathering, and living with nature are brought together in a single architecture.


Memory Chair
Scale : Furniture
Design Categories : Kids’ Chair
Location : Tokyo
This chair is designed to accumulate memories as a child grows. The cork boxes that form the seat can store treasured toys, picture books, drawings, and other objects from each stage of childhood. By adding boxes according to the child’s age, the seat height changes to accommodate their physical growth, allowing the chair to be used for many years. Over time, each box becomes a small treasure chest filled with memories of a particular moment. Through the warmth of cork and the gradually growing stack of boxes, the passage of time is made visible within everyday life. More than a piece of furniture, it is a chair that preserves the story of a child’s growth and the memories shared with their family for the future.

Bag of Bags
Scale : Product
Design Categories : Bag
Location : Tokyo
This product reinterprets the conventional bag-in-bag concept: instead of placing smaller bags inside a larger one, multiple storage components come together to form the bag itself. A rigid leather framework holds interchangeable elements such as a laptop case, document holder, pouch, and soft compartment, allowing users to configure the bag according to their needs.
Designed beyond conventional distinctions between business and private use, or masculine and feminine styles, the bag adapts to different belongings, occasions, and personal preferences. Variations in the softness, rigidity, thickness, and texture of the leather are directly connected to function—protecting, concealing, supporting, or providing easy access to the contents.
Rather than hiding its organization within, the bag expresses each function and material as part of its exterior. It proposes a new kind of gender-neutral bag, completed and continuously reconfigured by the user.


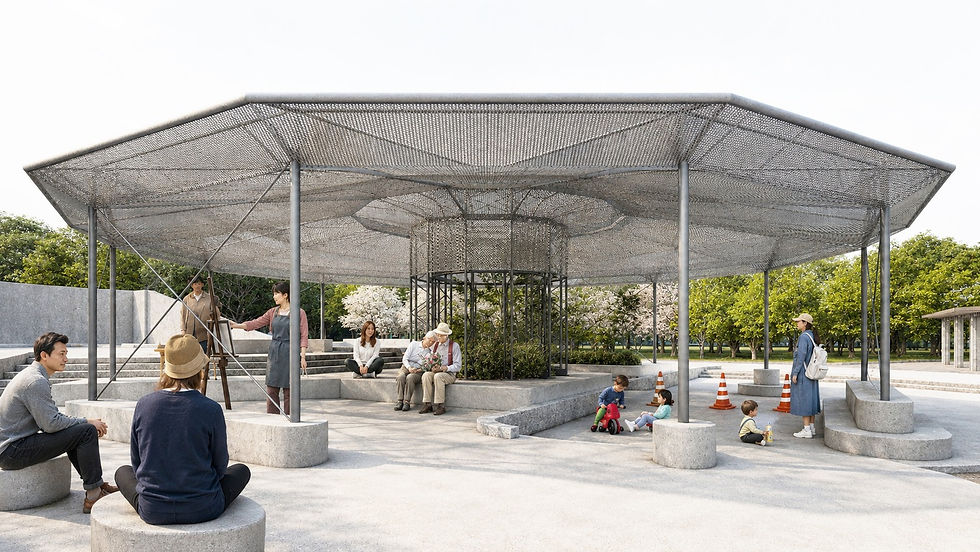


Circular Frame
Scale : Architecture, Landscape
Design Categories : Skatepark, Rest Pavilion
Location : Niigata
Rather than demolishing and discarding the existing tensile-membrane warehouse, this project reconfigures its steel frame as the structure of a new skateboard park. Of the 56 primary steel components, 39 are reused, achieving a reuse rate of approximately 70% (69.6%). The members that once supported the warehouse are rearranged to form a circular roof and skateboard rails, preserving the material history while giving the structure a new purpose. Unlike conventional recycling, which melts steel back into raw material, this approach directly retains the original form and structural performance of the components, reducing waste and the energy required for remanufacturing. By carrying existing resources forward and increasing both their function and value, the project proposes a new model of upcycled architecture.


DOEN Opens
Scale : Renovation
Design Categories : Housing Complex
Location : Tokyo
A veranda-like inner balcony is introduced along the perimeter of the existing housing block, creating a double-layered threshold composed of interior glass doors and exterior wooden storm shutters. This proposal reinterprets the traditional Japanese spatial cultures of the doma and engawa within the contemporary housing estate. By opening and closing the layers of fittings, residents can independently regulate light, wind, views, and temperature, adjusting their relationship with the outdoor environment.
This intermediate space can become a quiet extension of the interior when closed, or open toward the garden and surrounding community when opened. Even within a compact dwelling, the simple operation of the doors allows the space to shift between a living room, workplace, shop, or place for social interaction. By gently connecting living and working, inside and outside, and the individual and the community, the proposal creates a new and more open landscape of everyday life within the housing estate.
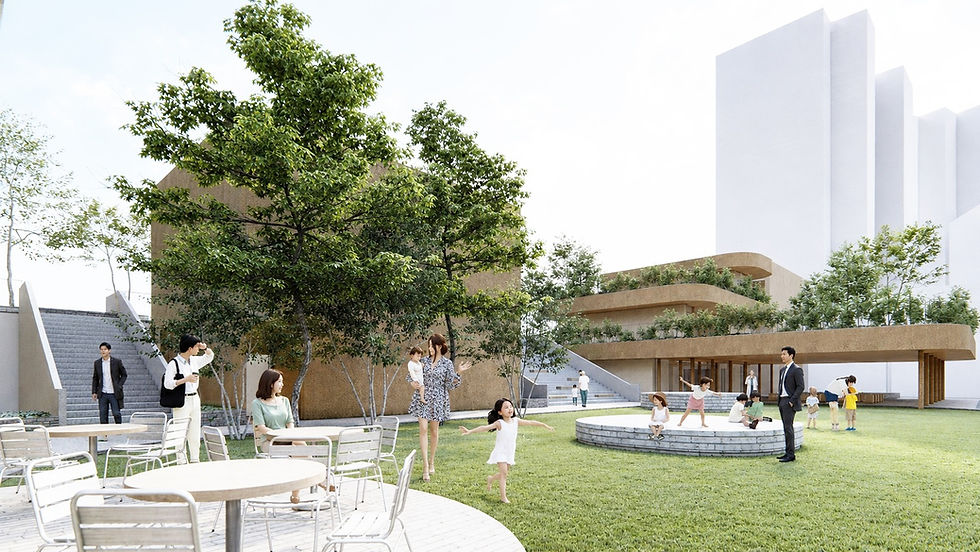


Childcare Commons
Scale : Architecture + Renovation, Landscape
Design Categories : Office / Kindergarten / Library / Café
Location : Iwate
This project transforms a cluster of vacant storefronts in central Morioka into a mixed-use district that supports both the daily lives and working needs of families with children. Kindergartens, temporary childcare facilities, shared spaces for parents and children, and offices where parents can work while their children are cared for are distributed throughout the area, creating a seamless connection between childcare, work, learning, and community interaction. By reusing existing buildings, renovation costs are kept under control, while rental income from the main office spaces supports long-term operation. The project also aims to attract businesses and professionals involved in childcare, creating a new urban hub where children can play safely, parents can work with confidence, and the community can grow together.


Treasures Within
Scale : Interior, Funiture
Design Categories : Souvenir Shop
Location : Niigata
The Inner Storehouse — A Place for Sado’s Treasures
In the past, shipowners carefully preserved tea utensils, crafts, and rare objects acquired through trade in an uchigura, or inner storehouse, located deep within their residences. This project carries that idea into a contemporary souvenir shop.
Rather than treating the existing building—with its limited opportunities for exterior openings—as an enclosed space, it is reimagined as a long storehouse that quietly protects the treasures of Sado. Repeated display fixtures are arranged in an orderly sequence throughout the deep interior, allowing the architecture itself to remain a restrained backdrop.
Jewelry, tea utensils, confectionery, and original products selected from across the island are displayed individually with generous space around them. Instead of appearing as ordinary merchandise, each object is presented as a treasured piece brought out from an inner storehouse. As visitors move deeper into the shop, they gradually discover the character and value of Sado, one carefully chosen object at a time.


Open Airport
Scale : Architecture + Renovation
Design Categories : Airport / Event Space
Location : Niigata
This project transforms an underused airport facility into a new regional gateway through the renovation of the existing terminal and the addition of a timber extension. The new building provides the additional floor area required while reorganizing departure, arrival, and service routes. Dedicated entrances are introduced to improve both functionality and security.
Cave-like arches and exposed timber construction evoke the landscape and history of the region, replacing the cold and uniform image often associated with airports with a warm environment rooted in its surroundings. The timber trusses are enclosed between plywood panels to increase structural rigidity while integrating structure and architectural expression.
A semi-outdoor space opens the facility to the surrounding community and accommodates local festivals, markets, and events. When flight activity is limited, the building can also function as a coworking space and a venue for community activities. By combining the roles of airport, workplace, and civic gathering place, the project creates a flexible and welcoming piece of regional infrastructure.


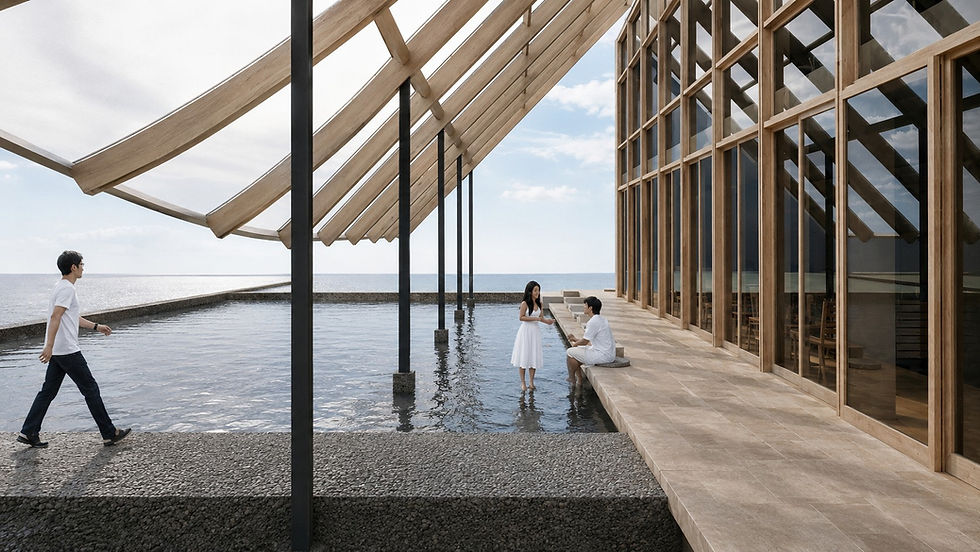

Reflecting Roof
Scale : Architecture
Design Categories : Art Museum / Café
Location : Kyoto
This small museum and café provide a place where people with disabilities can work and connect naturally with visitors through art and food. Artworks are displayed as though floating above a large reflecting pool, creating a continuous experience that extends from the café and engawa on the ground floor to the gallery on the second floor.
Light reflected from the water is received by the rear surfaces of the deeply projecting attached columns, then diffused as soft, indirect illumination throughout the café and exhibition spaces. The deep roof and reflecting pool also mitigate direct solar heat, encourage evaporative cooling and natural air movement, and help create a comfortable thermal environment.
Reinterpreting Kyoto’s characteristic landscape of large, closely spaced roofs, the architecture draws water, light, and wind into the building. As the atmosphere changes with the seasons and time of day, the environment itself becomes part of the exhibition. The project creates an open and inclusive place where workers, visitors, and the local community can meet, and where each person’s individuality and creativity become part of the everyday landscape.

Matryoshka Vessel
Scale : Procuct
Design Categories : Sake Ware / Plate
Location : Toyama
Opening a single sphere reveals another sphere within, followed by yet another vessel—an unfolding structure reminiscent of a matryoshka doll. From small dishes to larger plates, vessels of different sizes are nested compactly together and can be selected according to the food being served or the number of guests. Each sphere separates into two hemispherical dishes, making the set particularly suited to sharing drinks and small plates between two people. The outermost vessel functions as a sake server, accompanied by matching cups to create an intimate drinking set.
When closed, it appears as a quiet sculptural object; when opened, it gradually expands into a complete dining scene. Cast in brass or aluminum, the surfaces retain the subtle irregularities, muted sheen, and traces of the casting process rather than concealing them beneath excessive finishing. The transformation of molten metal into a vessel thus becomes an essential part of the design, allowing the material and its making process to be appreciated as beauty in themselves.


.jpg)
.jpg)

.jpg)
.jpg)


Migratory Living
Scale : Architecture, Landscape
Design Categories : Hotel / Villa
Location : Nagano
Scattered across the vast forest are monumental rocks and mature trees that give each part of the site its own distinct character. Rather than imposing architecture onto this landscape, the villa takes shape by carefully identifying the most suitable places to inhabit—beside a rock, opening toward the forest, or surrounded by trees.
A series of rooms, including the living spaces, bedrooms, library, sauna, and spa, are positioned according to these unique conditions and connected by a long corridor that winds through the site. The library looks out onto rocks and gardens, the living room opens toward the forest, and the sauna and spa are immersed in deep greenery.
Like migratory birds moving from one comfortable habitat to another, guests wander through the landscape, pausing and moving on as they discover different places to dwell. This resort villa transforms the entire site into a living environment—an architecture for living as if wandering through nature.


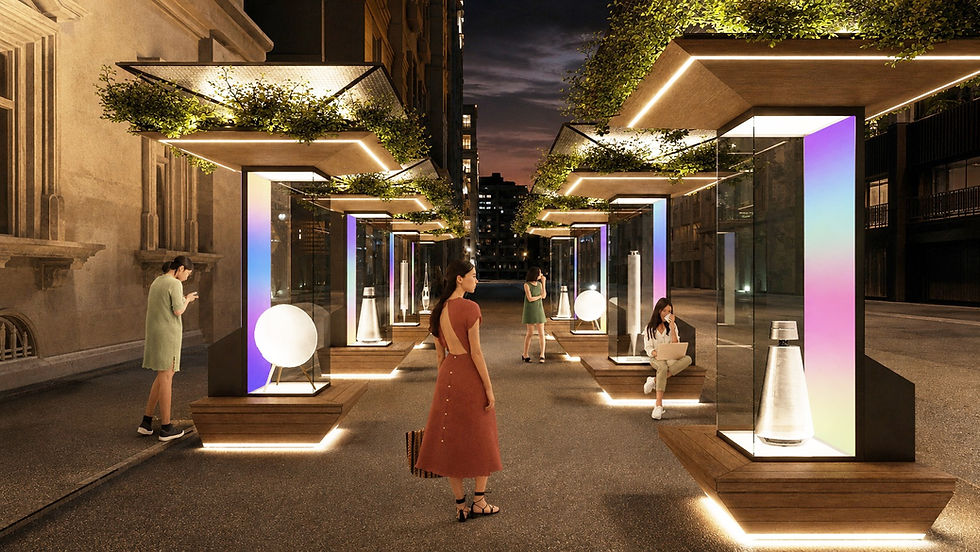

Citywide Store
Scale : Industrial
Design Categories : Display Product
location : Tokyo
A “small shop” that connects the tactile experience of physical retail with the convenience of online shopping. Products are displayed inside a glass case, while a digital interface on the rear allows users to view detailed information, read reviews, and complete purchases. Designed as street furniture, it can be installed in streets, plazas, stations, commercial facilities, and other public spaces. Solar panels enable the unit to operate independently as an off-grid retail platform.
By using marketing data such as pedestrian flows and local purchasing trends, both the displayed products and installation locations can be strategically optimized. This allows brands to open highly flexible, location-specific stores without constructing conventional retail spaces. By introducing unexpected encounters with products into everyday urban life, the system expands the complete shopping experience—seeing, touching, learning, and buying—across the city.


Farm to Form
Scale : Architecture
Design Categories : Research Institute
Location : Niigata
Agriculture is sustained by a cycle in which resources derived from nature are used fully and carried forward into the next phase of production. This project extends that principle into architecture, conceiving the research facility as an environment integrated with agriculture itself. The timber structure incorporates reclaimed wood, offcuts from lumber production, bark-edged log sections, small-diameter timber, and branches within the interior. Agricultural vinyl, typically used for greenhouses, is applied to the façade. By combining materials originally used in farming, materials no longer needed for agricultural purposes, and materials not conventionally associated with agriculture, the project explores a new relationship between cultivation and construction. Rather than merely reusing these materials, the design reinterprets their properties and backgrounds to create a distinctive spatial identity that expresses the company’s research philosophy and strengthens its brand.


Growing Street
Scale : Architecture, Land use
Design Categories : Retail / Community Center
Location : Niigata
Rather than renovating only the exterior of the stadium, this proposal creates a new street that extends the team’s identity throughout the surrounding area. Funds originally intended for a large-scale façade renovation are redirected toward shops, plazas, and shared spaces, generating a greater impact from a limited investment. A series of low-cost timber structures forms a distinctive linear landscape, transforming the journey to the stadium into a memorable experience. The plan also connects with existing circulation routes through the park, including pathways, approaches, and parking areas, while supporting local events and everyday activities. In addition to team-related facilities, the street accommodates cafés, spaces for community use, and an event plaza. By attracting people even on non-game days and encouraging interaction among players, fans, and local residents, the project proposes a new home for the team that grows together with the wider park and community.


Flow in Color
Scale : Exhibition
Design Categories : Exhibition Booth
Location : Niigata
This exhibition booth presents the company’s new project as a continuous journey through the movement of materials, products, and people. Visitors move through a series of displays that connect the internal flow of objects with the different stages of the production process. Rather than dividing each area with clear boundaries, gradual shifts in color give each zone its own character while allowing the exhibition content to transition seamlessly from one stage to the next. Activities such as harvesting, processing, and serving are linked together as a single spatial sequence.
Instead of installing lighting fixtures within the walls, the displays use graphics and subtle color gradations to create the impression that the surfaces themselves are glowing. This approach reduces construction costs while maintaining strong visibility and visual impact. The result is an accessible and engaging exhibition space that communicates the company’s new initiative clearly and intuitively.


Fold Your Metal
Scale : Product
Design Categories : Stationery
Location : Tokyo
Plane Metal Plate is a product series that transforms a single thin sheet of metal from a flat surface into a three-dimensional object through cutting, folding, and assembly. Rather than delivering a finished product, it incorporates the experience of making into the product itself, allowing users to intuitively discover both the characteristics of metal and the process by which objects take shape.
Because each item can be manufactured, packaged, stored, and transported as a flat plate, production and distribution costs can be significantly reduced, making the series accessible at an affordable price. From trays and pen stands to seasonal ornaments, a single manufacturing method can generate a wide variety of products, while new forms and graphics allow the collection to expand continuously.
By connecting the manufacturer’s precise metalworking technology with the creativity of each user, the project proposes a new kind of metal product—one that turns the act of making into part of the enjoyment.


Sectional System
Scale : Product
Design Categories : Temporary Furniture
Location : Tokyo
This proposal reimagines corrugated cardboard not simply as a material for finished products, but as a system of components capable of generating a wide variety of designs. Standardized parts are used along the longitudinal direction, while only the cross-sectional components are individually designed to provide the functions and structural strength required for each product, such as chairs, tables, and shelves. This approach minimizes the number of processing steps while preserving the lightness, workability, and sufficient strength of corrugated cardboard.
The simple assembly method, in which common parts are slotted into distinctive cross-sectional components, reduces manufacturing costs, material waste, and the burden of transportation and storage. At the same time, changing the shape, arrangement, and combination of the cross-sectional parts enables the system to expand from furniture to larger spatial products. By generating countless forms from a limited number of components, this scalable product system makes full use of the cardboard manufacturer’s processing expertise.


Light in Motion
Scale : Exhibition, Insustrial
Design Categories : Exhibition Booth / Lighting Fixture
Location : Milan
This lighting design projects the diverse expressions of water found in nature into space through light. By combining an existing lighting fixture with an acrylic sphere filled with water, the design reimagines not the light source itself, but the way light travels and transforms. As light passes through the sphere, it is refracted by the subtle movement of the water, casting ripple-like patterns of light and shadow onto the floor. These reflections continually shift, creating a shimmering and vividly animated landscape that changes from moment to moment.
The exhibition booth is conceived as a darkened space that heightens these delicate variations in light. Visitors can touch the sphere and set the water in motion, allowing their own actions to be translated into expanding patterns of light. Through an experience of seeing, touching, and actively creating change, the installation invites people to rediscover the relationship between water and light in a direct and physical way.

Brick Commons
Scale : Interior
Design Categories : Office
location : Niigata
This office lounge serves as both a shared space for staff and a meeting area, carrying the history of the region’s brick architecture into the interior through a continuous use of the material. At the center of the space is a large kitchen designed to accommodate not only cooking, but also conversation, meetings, work, and relaxation. The long counter also functions as a workspace, while brick mobile-device stands, pen holders, and other stationery elements gently connect the architecture with the tools of everyday life. Custom-designed tables and sofas create a variety of places within the limited floor area. Along the perimeter, rippled glass and indirect lighting evoke the flow of the nearby river, drawing the local landscape and subtle changes of light into the interior. The design creates a setting where working and gathering naturally overlap, fostering connections between people and the surrounding region.


photo : Tomoko Hirayanagi


Sake Daruma
Scale : Product
Design Categories : Sake Ware
location : Niigata
Bringing together Niigata’s snow, sake, and craftsmanship in a single form.
SAKEDARUMA is a stainless-steel sake set inspired by the snowman, an iconic image of Niigata’s snow-covered landscape. Drawing on the renowned metalworking craftsmanship of Tsubame-Sanjo, the vessel is designed specifically for chilled sake. By cooling the vessel itself before use, the thermal properties of stainless steel help maintain a crisp, refreshing temperature—an ideal companion to Niigata’s characteristically dry sake.
Two sake cups stack on top of the carafe to complete the silhouette of a snowman, allowing the entire set to be carried to the table as a single playful object. As condensation gathers across its chilled surface, it evokes the image of snow slowly beginning to melt. More than a sake vessel, SAKEDARUMA brings together Niigata’s climate, craftsmanship, and sake culture, transforming them into a memorable product that allows people to taste, touch, and take home a piece of Niigata.


Glass Cosmos
Scale : Art-product
Design Categories : Glass Kaleidoscope
location : Tokyo
A telescope for looking into the universe.
Yet what lies beyond its lens is not a distant night sky, but a solid piece of recycled glass capturing the light around it. Tiny bubbles suspended within the glass shimmer like stars, while layers of color, subtle variations, and gradients unfold like an infinite galaxy. Natural and artificial light, together with the colors of the surrounding space, continuously transform the view, creating a different universe at every moment and in every place. By giving new value to the colors and imperfections of recycled glass, the work turns discarded material into a boundless cosmic landscape. Through the simple act of looking into a telescope, Universe Within invites us to discover infinity hidden within the materials of our everyday world.


Ripple Tabl
Scale : Product
Design Categories : Table
location : Gunma
Conventional timber production often leaves small-diameter logs and irregular sections underused because of their size and shape. RIPPLE TABLE reconsiders these materials not as waste, but as the starting point for both structure and form. Its primary supports are composed of multiple small-diameter timber elements, whose rounded profiles emerge along the edges of the tabletop and legs like a series of ripples. Rather than shaping a product from standardized materials, the design is derived from the way timber is cut and from the portions that would otherwise remain unused. By allowing the characteristics of the material to determine the architecture of the furniture, RIPPLE TABLE gives new purpose and value to overlooked wood, bringing together material efficiency, structural logic, and a distinctive expression within a single object.


Touch the City Skin
Scale : Art
Design Categories : Kaleidoscope, Chair
location : Tokyo
Ikebukuro is composed of countless layers of materials, colors, reflections, and textures—from façades and pavements to glass, metal, and signage. This project regards these often-overlooked surfaces as the “skin of the city.” Textures collected from around Ikebukuro are brought into kaleidoscopic objects, where familiar materials are multiplied through reflection and transformed into unexpected, abstract landscapes. The objects function not only as devices to look through, but also as benches that become part of everyday urban life. The experience further extends into a workshop in which visitors trace each texture back to its original location and explore the city on foot. Through the physical acts of looking, touching, sitting, and walking, the project invites people to rediscover the overlooked details of Ikebukuro and to encounter the familiar city from an entirely new perspective.
Texture Cube
Scale : toy
Design Categories : Rubik’s Cube
location : Tokyo
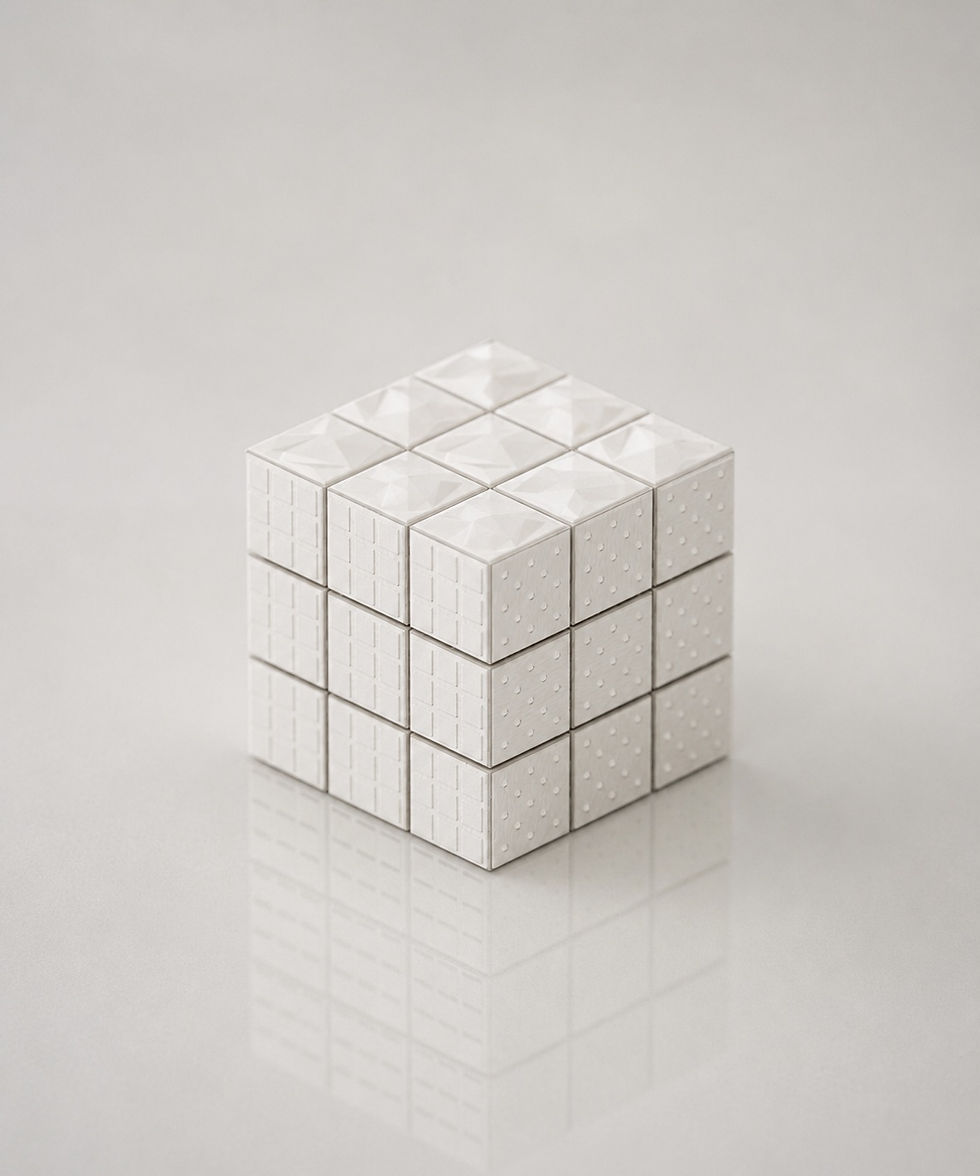
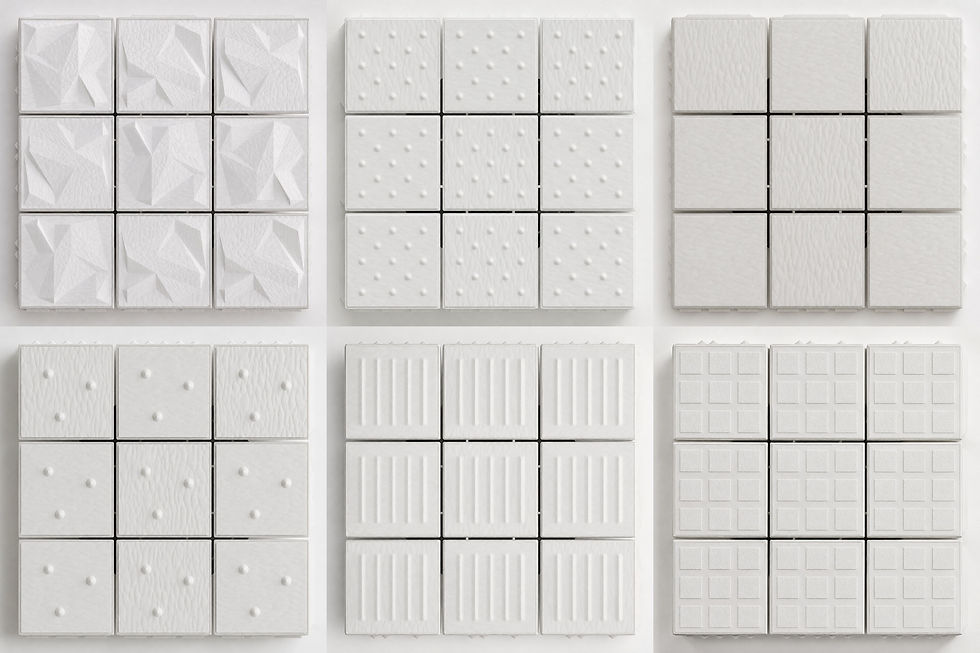
In everyday life, we perceive much of the world through visual information—screens, text, colors, and images. Meanwhile, our sense of touch has become increasingly overlooked. Texture Cube transforms the familiar color-based cube puzzle into a tactile experience. Rough, bumpy, smooth, spiky, hard—each surface carries a distinct texture to be explored, remembered, and matched through the fingertips. By solving the puzzle without relying on sight, users rediscover an instinctive human sense that often remains unconscious in daily life. Shifting the experience from seeing to touching, Texture Cube turns tactility itself into a form of thought and play, proposing a new relationship between the body, perception, and the familiar puzzle.


Served / Servant
Scale : Furniture
Design Categories : Lounge Chair
location : Tokyo
This lounge chair gives visible form to the different roles of the parts that touch the body and those that support it. The seat, backrest, and arms retain the tactile character of natural wood—its grain and subtle texture—while their edges are gently rounded into smooth surfaces that invite the hand and comfortably receive the body. In contrast, the supporting frame is composed of robust square-section members selected for their strength, ease of fabrication, and maintainability. Finished in restrained black, the structure minimizes visual texture while making scratches and dirt less noticeable. “Wood to be touched” and “wood to support” are distinguished through contrasts of light and dark, curves and straight lines, tactility and structure. By bringing these opposing qualities together within a single object, the chair gives physical expression to the relationship between the human body and the structure that quietly supports it.


.jpg)
Bound Wood
Scale : Furniture
Design Categories : Chair
location : Tokyo
The traditional Japanese wooden bucket is formed by arranging individual timber boards in a circle and binding them tightly with copper hoops, creating a strong structure from remarkably simple components. Bound Wood translates this rational and elegant principle into a contemporary chair. Slender wooden elements are arranged continuously and held together by copper bands, allowing the construction itself to become the visual character of the furniture. By turning the chair upside down, it transforms from a low seat into a taller stool, accommodating different postures and ways of gathering within a single object. With a limited number of components and a straightforward method of fabrication and assembly, the design aims to make production simple and relatively economical. By reinterpreting the structural wisdom embedded in the familiar Japanese bucket, the chair carries a traditional craft principle into contemporary everyday life.

Inserted Salon
Scale : Renovation
Design Categories : Hair Salon
location : Niigata
This project transforms an old timber warehouse on a secluded site in Niigata into a hair salon. While preserving the existing wooden structure, a new volume containing the salon, waiting area, and reception is inserted within it. By clearly separating the existing building from the newly constructed elements, the design reduces both construction time and cost while minimizing unforeseen changes during renovation. On the exterior, the inserted volume extends outward toward the street to form a distinctive façade. Even from a distance, this projecting entrance announces the presence of the salon and guides visitors into the depths of the old warehouse.


photo : Tomoko Hirayanagi


Cuckoo Watch
Scale : Product
Design Categories : Wristwatch
location : Tokyo
A wristwatch stays close to its owner not only while it is worn, but also when it is taken off. Cuckoo Watch transforms into a small desk clock when placed upright, extending its role beyond the wrist. Beneath the dial, a small window reveals different scenes of a cuckoo as time passes—flying, eating, or resting. Like a traditional cuckoo clock, it gently marks the rhythm of the day and offers a sense of companionship, becoming more than a simple instrument for telling time.
The design makes use of an existing manufacturer’s movement, glass, crown, and other components. By adding only a newly designed case, dial, and cuckoo display, it creates a new watch experience without the need to redesign the circuit board or core mechanism. Through this modest addition to existing technology, the watch gains a new presence and purpose, accompanying its owner both when worn and when placed on a desk.


Omamori Bandage
Scale : Product
Design Categories : Bandage
location : Tokyo
This design brings together an omamori—a Japanese amulet wishing for protection from harm—and a bandage that physically protects the body when an injury occurs. Carried on a bag or school backpack, it serves as a comforting charm for a child while also providing practical help in an emergency. Its compact form, similar in size to a traditional omamori, contains two large bandages. The opening is made from flexible rubber, allowing children to access them easily and without frustration. More than simply wishing for safety, it offers a way to care for small injuries when they happen. By supporting both emotional reassurance and physical well-being, this new kind of omamori brings a small but meaningful sense of security into everyday life.


Woven Again
Scale : Furniture
Design Categories : Chair
location : Toyama
This furniture project weaves discarded textiles back into everyday life. Fabrics from sofas, architectural membranes, leather products, and other sources are cut into strips and rewoven into a new textile, preserving the distinctive colors, textures, and strength of each material. The resulting fabric is wrapped around a newly constructed chair frame, creating a one-of-a-kind surface in which different materials and their histories overlap.
Rather than simply reusing waste as a raw material, the project carries forward the time, memories, and human connections embedded within each fabric. Variations in material combinations and weaving patterns give every piece a unique character. Expandable beyond chairs to shelves, lampshades, baskets, and other objects, the project proposes a continuously evolving product system founded on the principles of a circular economy.

Seasonal Sundial
Scale : Architecture
Design Categories : House
location : Kyoto
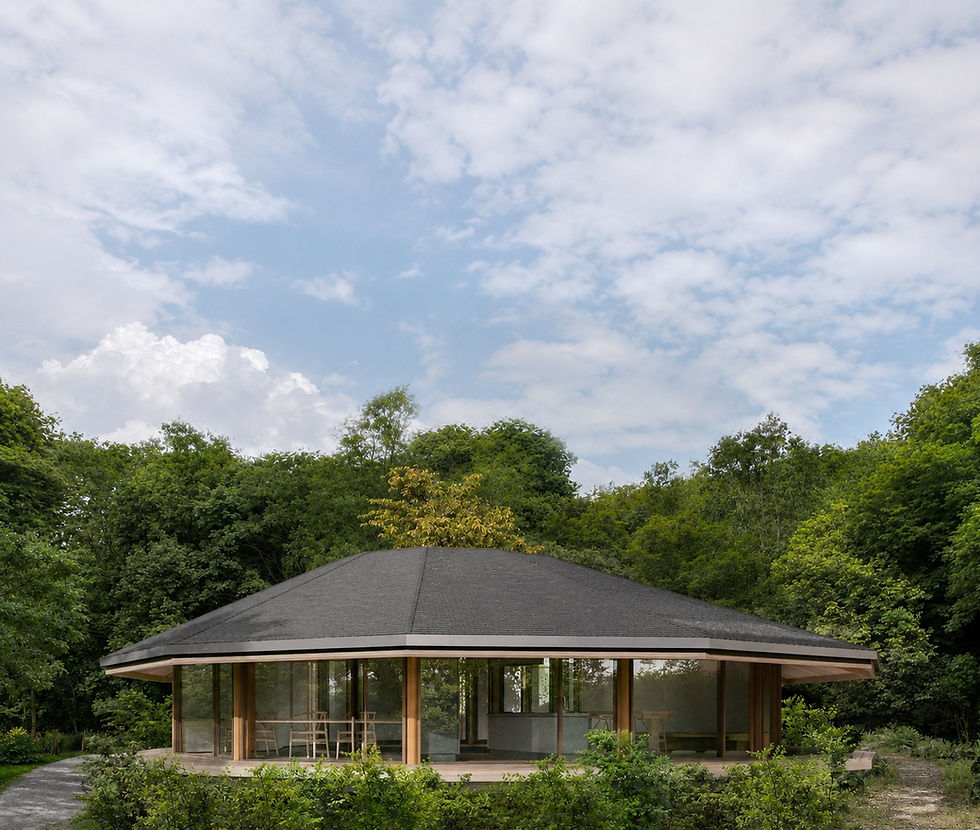
The places we inhabit within a home shift naturally over the course of a day. Morning begins with breakfast in the dining room, daytime unfolds in the living room, evening brings reading or cooking, and night leads us back to the bedroom. This house aligns these rhythms of daily life with the path of the sun, allowing light to move from one space to another like the hand of a sundial.
At its center, a courtyard planted with a deciduous tree extends this relationship from the daily cycle to the yearly one. In summer, its foliage filters strong sunlight; in winter, its bare branches invite warmth deep into the house. By synchronizing the cycles of a day and a year, the architecture creates a home in which places of living gently shift together with light, time, and season.


Growing Hina
Scale : Product
Design Categories : Hina Dolls / Educational Toy
location : Tokyo
Hina dolls are traditionally objects to be displayed. Growing Hina reimagines them as educational toys that children can touch, assemble, and play with. Wooden rings are stacked to create the figures, and the way they are arranged changes as the child grows. From free and unexpected forms in early childhood to increasingly recognizable Hina figures, each year’s arrangement becomes a record of development. Different wood species, colors, grains, and textures evoke the layered beauty of the traditional jūnihitoe kimono while allowing children to discover the qualities of natural materials through touch. By bringing play into a seasonal tradition, Growing Hina transforms the annual display into an experience that grows together with the child and becomes part of the family’s memories over many years.


Linked Circles
Scale : Product
Design Categories : Leather Goods / Basket
location : Tokyo
When products are cut from a single hide, numerous offcuts of different shapes and sizes are inevitably left behind. Linked Circles reconsiders these small pieces of leather not as waste, but as the fundamental units from which a product can be built. By connecting individual pieces, they first form a surface, which can then be assembled into three-dimensional containers of various scales—from small organizers and fruit baskets to larger baskets for storing clothes. Rather than cutting one large form from a hide, the product grows by assembling small units according to the required size and purpose. This approach improves material yield while making fuller use of the leather itself. Taking advantage of leather’s inherent flexibility and durability, Linked Circles proposes a new system of making in which small pieces collectively create adaptable and lasting objects.
.jpg)


.jpg)
.jpg)
Living Layer
Scale : Street Furniture
Design Categories : Bench
location : Aichi
Along the river, a continuous line of wooden fences has naturally become more than a boundary. People sit on them, lean bicycles against them, or briefly place their belongings there. Living Layer begins by observing these spontaneous relationships between people and the fence, and develops them into a new form of street furniture.
By simply stacking timber and varying its height, spacing, and orientation, the structure creates places for face-to-face conversation, surfaces for food and belongings, and openings where bicycles can be supported for simple maintenance. Rather than adding complicated mechanisms, multiple functions are embedded within the straightforward act of layering wood. The result is a kind of “living fence”—an element that remains continuous with the riverside landscape while gently supporting the diverse activities that unfold along it.
photo : Tomoko Hirayanagi


Tsumugi Tangram
Scale : Product
Design Categories : Educational toys
location : Kagoshima
Tsumugi Tangram explores a new way of carrying Kyushu’s traditional craftsmanship into the everyday lives of future generations. Focusing on the delicate texture, rich colors, and diverse patterns of Oshima Tsumugi, a textile traditionally used for kimono, the project transforms this heritage material into an educational toy that children can touch, arrange, and learn through play. The first product in the series is a tangram, with each wooden piece wrapped in a different pattern of Oshima Tsumugi, creating new compositions of color and texture every time the pieces are rearranged.
Because each piece requires only a small amount of fabric, offcuts produced during kimono making can also be effectively utilized. By shifting traditional craft from something to wear or admire into something to touch, play with, and learn from, the project creates an early connection between children and craftsmanship. It proposes a new way to preserve and pass on the beauty and techniques of Oshima Tsumugi while making fuller use of its precious material.
.jpg)
.jpg)
Cloud Between
Scale : Product
Design Categories : Stationery
location : Tokyo
Stationery floating among the clouds.
Cloud patterns are printed across a series of transparent acrylic panels, creating the impression that pens, notebooks, smartphones, and other everyday objects are suspended within the clouds. Rather than simply organizing the miscellaneous items that gather on a desk, the design gently embraces them within the expansive imagery of nature, bringing a sense of calm and openness to the workspace. As the viewing angle changes, the overlapping clouds create shifting layers of depth, allowing objects to appear and disappear within them. By introducing the scale and softness of nature into the human-scale world of work, the design transforms everyday clutter into a quiet and gentle landscape.


Seasonal Grain
Scale : Fashion
Design Categories : Uniform
location : Miyazaki
A uniform that allows the landscapes of Miyazaki to be worn and carried into the world.
Designed for Miyazaki’s tourism ambassadors, the uniform acts as a “moving landscape” that communicates the character of the region. Local Miyazaki timber is crafted into small beads and decorative elements, adorning the clothing like delicate makeup. The spring–summer design draws inspiration from jacaranda blossoms and the light, tropical scenery of Miyazaki, while the autumn–winter version reflects landscapes where nature and history overlap, such as Udo Shrine and the dramatic coastline. Through changing colors, patterns, and wooden details, each uniform captures a different seasonal expression of Miyazaki. As the wearer moves, the wooden elements catch the light and subtly change their appearance, transforming the ambassador into a living medium through which the nature, culture, and stories of Miyazaki can travel.


Green Circle
Scale : Architecture, Renovation
Design Categories : Showroom
location : Ibaraki
The showroom is transformed from a place where people simply “view” homes into a place where they can experience the idea of living itself. A new circular space, the Green Circle, is added around the existing building. On its outer side, green hills and play areas create a landscape where families and children can spend time freely. On the inner side, the circle becomes a continuous circulation route connecting the various showroom functions, allowing visitors to naturally encounter the company’s diverse assets related to homes and everyday life as they move through the space.
By connecting inside and outside, exhibition and experience, and the company and the local community through a single continuous loop, the project expands the role of the showroom into a new place for interaction. Visible from the surrounding intersection, the Green Circle also becomes a distinctive new landmark for the neighborhood.


Three Roof Commons
Scale : Architecture
Design Categories : Community Center / Coworking Space
location : Iwate
Three Roof Commons is a community center shaped by three connected roofs that gently continue the rhythm of the surrounding townscape. Toward the residential and mountain sides, the building maintains a familiar, house-like scale, while along the main street, a generously projecting roof and terrace create a strong civic presence, opening community activities toward the town. The three roofs are not only an architectural expression, but also an environmental device. Warm air accumulated beneath the roofs is released upward, generating natural air circulation and reducing dependence on mechanical conditioning. Beneath the warm timber structure and deep eaves, people can gather, stay, work, and interact in a variety of ways. The building becomes a large shared roof for the community—a place where everyday activities naturally extend outward and become part of the life and landscape of the town.


Courtyard Loop
Scale : Architecture
Design Categories : Standardized House
location : Tokyo
Courtyard Loop proposes a home where light, air, and the presence of family circulate around a central courtyard, bringing a sense of openness to increasingly dense residential neighborhoods. A continuous corridor wraps around the courtyard, with each room arranged along this loop, creating a home in which spaces remain gently connected. This circular circulation shortens everyday routes between the kitchen, utility areas, and private rooms, making household routines more efficient. At the same time, the courtyard draws daylight and natural ventilation deep into the house, allowing residents to enjoy a rich outdoor environment even on a compact site surrounded by neighboring homes. Visual connections across the courtyard and corridor also allow parents to naturally keep an eye on their children while carrying out daily tasks. Direct access from the entrance enables the courtyard to open toward the neighborhood when desired, transforming it from a private family garden into a welcoming shared space. It is a home that reconnects interior and exterior, family and community, with nature placed at the heart of everyday life.
.jpg)
.jpg)
Landform Roof
Scale : Architecture
Design Categories : Rest Area / Accommodation
location : Nagasaki
Connecting the rural landscape with architecture.
Inspired by the gentle undulations of the surrounding farmland, the building is shaped by a continuous roofscape that rises and falls as an extension of the terrain itself. Developed in collaboration with the local forestry industry, locally sourced timber is used throughout the structure and finishes, bringing agriculture and forestry—the two fundamental activities of the region—together within a single architecture. A long communal kitchen and table create a place where produce harvested from nearby fields can be cooked, shared, and enjoyed together. Temporary accommodation also allows visitors to stay and experience rural life more deeply. By minimizing walls and opening the building to light, wind, and views of the fields, the boundaries between architecture and landscape begin to dissolve. The facility becomes a new communal heart where people, farming, forests, and food are gently connected.


Living Niches
Scale : Architecture
Design Categories : Rest Area / Accommodation
location : Nagasaki
Like migratory birds resting among mountain trees during a long journey, this small lodge offers people a temporary place to settle gently within nature. Openings of various sizes are carved into the large roof, bringing in light, wind, and views while also creating places for birds and other small creatures to inhabit. Over the waterproof roof, a second layer of locally sourced timber forms a tactile wooden skin—one that can be touched, sat upon, and used like furniture. The roof becomes the façade, the façade becomes furniture, and at times, a perch or shelter for wildlife. Just as hollows in rocks and cavities in trees provide niches for many forms of life, the architecture creates its own collection of niches, allowing humans to inhabit the mountain not as separate observers, but as temporary members of its living landscape.


Hinoki Bath Lodge
Scale : Architecture
Design Categories : SPA / Accommodation
location : Nagasaki
Hinoki Bath Lodge reinterprets two qualities deeply rooted in the region—the craft of wooden tubs and the presence of natural hot springs—as a single architectural experience. The traditional construction of the oke, particularly the hinoki bath, is expanded to the scale of architecture. A bedroom, living space, indoor bath, and two outdoor baths are conceived as a family of differently sized “vessels,” loosely connected around intimate courtyards.
Hinoki, long valued for its resistance to moisture and decay, forms a second skin around the building. Like the hoops that bind a traditional wooden tub, this timber envelope acts as an architectural curtain wall, protecting the primary structure from rain and sunlight while contributing to the villa’s long-term durability. Here, a material traditionally used to contain water is transformed into one that protects architecture itself. By translating the intelligence of local craftsmanship into building scale, the lodge creates a new landscape of retreat—one in which architecture, timber, and hot spring water become inseparable.


Floating Cutlery
Scale : Product
Design Categories : Cutlery
location : Niigata
Floating Cutlery reconsiders the simple act of placing cutlery on a table.
Conventional cutlery often requires a separate rest to keep the part that touches the mouth away from the tabletop. Here, the spoon, fork, and knife are subtly offset from their handles, allowing each functional end to remain slightly elevated when placed down. This eliminates the need for a separate cutlery rest while keeping the eating surface clean. The center of gravity is positioned near the junction between the handle and the functional end, while a broad contact surface provides stability and ease of use.
Through one small adjustment in form, the design reduces an object from the table and creates a simpler, lighter, and more enjoyable dining experience.


Luminous Canopy
Scale : Architecture
Design Categories : SPA
location : Niigata
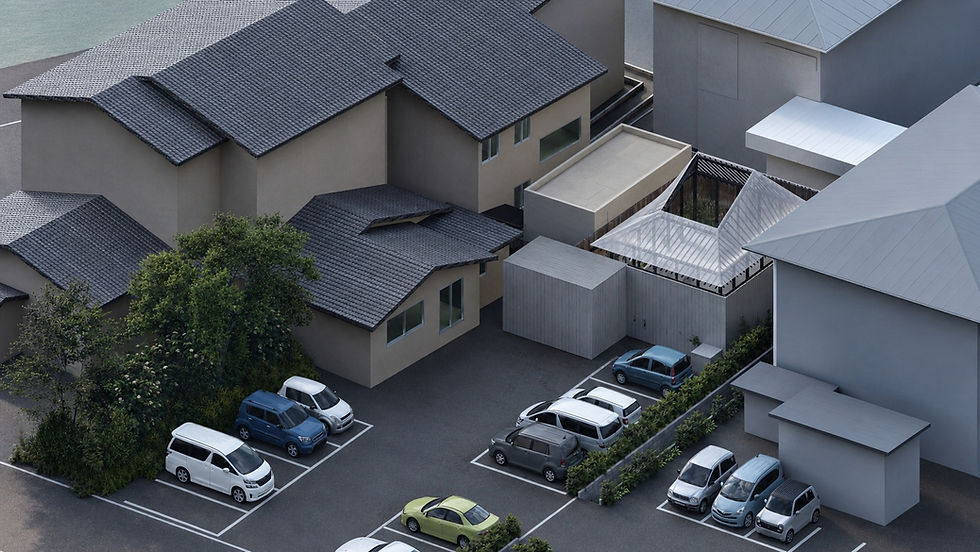
A spa that brings a gentle glow to the townscape. Designed primarily for groups and training camps, the bathing functions are gathered into one compact, generous space beneath a large luminous canopy. During the day, the translucent roof softly filters natural light; at night, it glows from within, appearing as a warm lantern in the town. While carefully shielding the bath from surrounding views, subtle gaps between the roof and walls invite light and air into the semi-open space. Planting placed along these boundaries brings nature closer to the water, allowing guests to bathe surrounded by shifting light, breeze, and greenery. More than a place for bathing, the spa becomes a shared retreat where gathering and resting together create a new, luminous landmark for the community.